Planning a commercial fit out is an exciting opportunity to create a workspace that reflects your brand, supports your team, and enhances the experience for customers and visitors. However, if you’ve never managed a fit-out project before, the process can feel overwhelming. Understanding each stage of the project helps set realistic expectations, keeps communication clear, and ensures the finished space meets your objectives.
At HE Interiors, we guide clients through every phase of the commercial fit-out journey, from the first conversation through to final handover. Here’s what you can expect throughout the process.
Phase 1: Initial Consultation & Project Brief
Every successful fit-out begins with understanding your business.
During the initial consultation, we’ll discuss your goals, operational requirements, budget, and project timescales. Whether you’re moving into a new premises, refurbishing an existing office, or transforming a retail or hospitality space, this stage allows us to understand how the environment needs to function.
We’ll also identify any specific requirements, such as accessibility, sustainability targets, branding opportunities, or specialist equipment that needs to be accommodated. Establishing a clear brief at the outset creates the foundation for every decision that follows.
Phase 2: Site Assessment & Feasibility
Before any design work begins, a thorough site assessment is essential.
Our team carries out a detailed survey of the property to evaluate the existing conditions, structural elements, mechanical and electrical services, access points, and any potential constraints that may influence the design or construction process.
We also assess compliance with current building regulations and identify any works required before construction can commence. Early identification of challenges helps prevent costly delays later in the project and allows us to develop practical, achievable solutions from the beginning.
Phase 3: Design Development
With the project brief established and the site fully assessed, the creative process begins.
This stage focuses on transforming your ideas into a practical, functional, and visually engaging workspace. Our designers develop initial concepts that consider space planning, workflow, lighting, furniture layouts, finishes, materials, and branding opportunities.
As the design evolves, we’ll present layouts, visualisations, and material selections so you can clearly understand how the finished space will look and function. Collaboration is key during this phase, with opportunities to refine the design until it perfectly aligns with your vision and operational needs.
Alongside aesthetics, we also consider factors such as employee wellbeing, acoustic performance, energy efficiency, and future flexibility to ensure the space continues to perform as your business grows.
Phase 4: Detailed Planning & Pre-Construction
Once the design is approved, attention turns to preparing the project for construction.
Detailed technical drawings, specifications, schedules, and procurement plans are produced. Materials, fixtures, and specialist equipment are ordered, while project timelines are finalised to coordinate every trade involved.
Where necessary, approvals, permissions, and compliance documentation are completed before work begins. Careful planning at this stage minimises disruption, reduces unforeseen issues, and keeps the project progressing efficiently once construction starts.
Phase 5: Construction & Fit Out
This is where the design becomes reality.
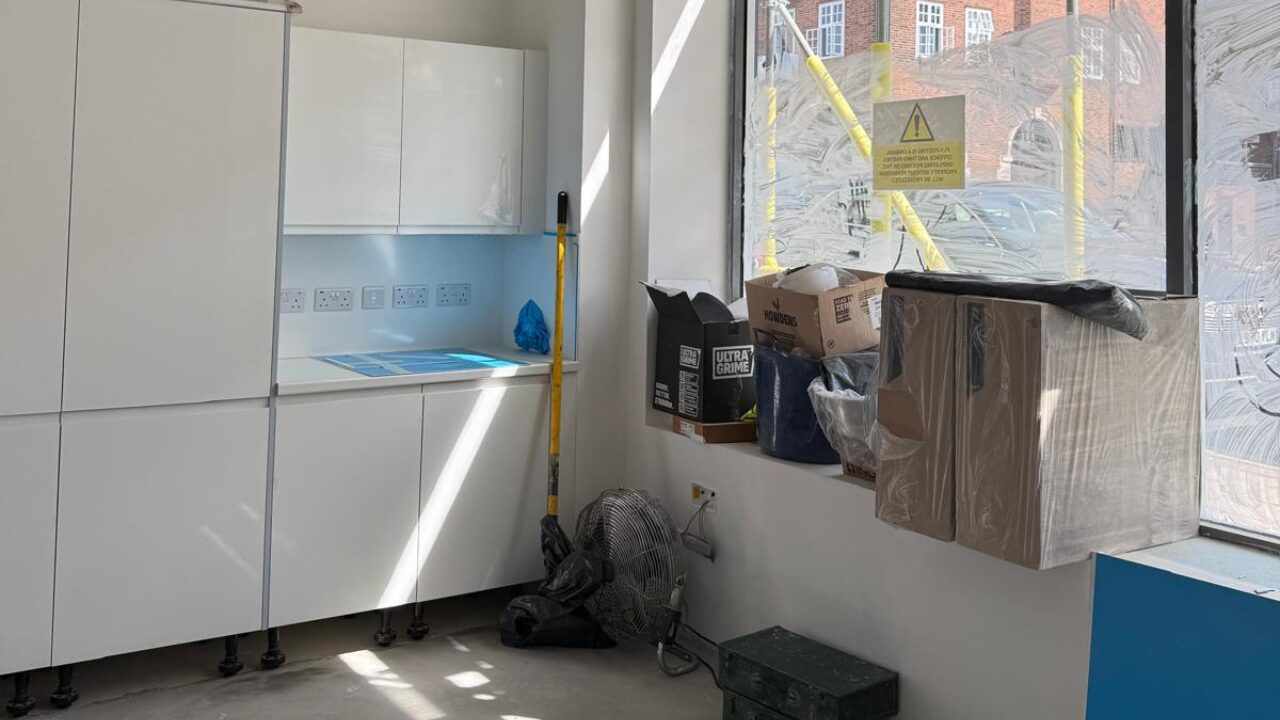
The construction phase typically begins with any demolition, strip-out, or enabling works required to prepare the space. From there, building works progress through structural alterations (where applicable), partitioning, ceilings, flooring, electrical installation, plumbing, HVAC systems, decoration, and bespoke joinery.
Throughout the build, project managers oversee quality, health and safety, scheduling, and coordination between contractors. Regular progress updates keep clients informed while ensuring any questions or adjustments are addressed promptly.
Quality control remains a priority throughout the construction process, with inspections carried out at key milestones to ensure every element meets the required standards.
Phase 6: Final Finishes & Quality Assurance
As construction nears completion, attention shifts to the finishing touches that bring the space together.
Furniture is installed, branding elements are applied, lighting is commissioned, and any specialist equipment is tested. Every detail is carefully reviewed to ensure the finished environment is ready for occupation.
A comprehensive quality inspection is undertaken to identify any minor adjustments or finishing items before completion. This final review ensures the project meets both our standards and your expectations.
Phase 7: Handover & Project Completion
The final phase is handing over a fully completed, operational space.
Before practical completion, we carry out a walkthrough with the client to review the finished project, explain installed systems, and address any final questions. Relevant documentation, certifications, warranties, and operating manuals are provided to ensure you have everything needed to manage your new workspace with confidence.
Following handover, any agreed snagging items are completed promptly, ensuring every detail is finished to the highest standard.
A Collaborative Process from Start to Finish
A commercial fit-out is far more than a construction project—it’s a carefully managed process that combines strategic planning, thoughtful design, technical expertise, and skilled craftsmanship.
By understanding each phase of the journey, clients gain greater confidence in the process and know what to expect at every stage. With clear communication, proactive project management, and attention to detail throughout, a well-executed fit-out delivers a space that supports productivity, strengthens your brand, and creates lasting value for your business.
At HE Interiors, we’re committed to making the fit-out process as straightforward and stress-free as possible. From the initial concept through to final handover, our experienced team works alongside you every step of the way to deliver commercial interiors that are functional, inspiring, and built to last.