Building for Compliance: Why CQC Standards Should Shape Every Clinic, Dental Practice and Private Hospital From Day One
When you’re planning a new aesthetic clinic, dental practice or private hospital, it’s tempting to think of regulation as the final hurdle: a box to tick once the fit out is finished and the doors are ready to open. In reality, the opposite is true. The Care Quality Commission (CQC) should be one of the first things on your mind, not the last, and nowhere does that matter more than in the physical design and build of your premises.
At HE Interiors, we’ve seen first hand how the practices that thrive are the ones that treat CQC standards as a design brief from the outset, not a compliance exercise bolted on afterwards. Here’s why building to CQC guidelines is so important, and why the regulatory landscape is only going to make this more critical in the years ahead.
CQC Registration Is a Legal Requirement, Not a Formality
If your clinic, dental practice or hospital carries out a regulated activity, such as treatment of disease, disorder or injury, diagnostic and screening procedures, surgical procedures, or certain aesthetic treatments like thread lifts or cosmetic surgery, you are legally required to register with the CQC before you see a single patient. Operating without registration is a criminal offence, with no grace period and no informal workaround.
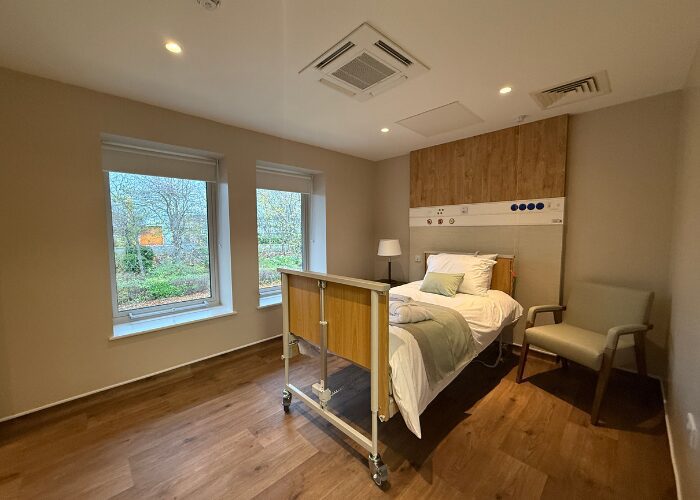
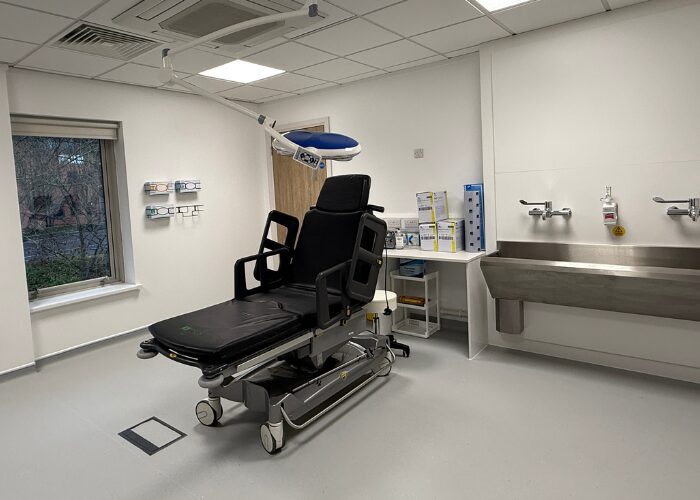
That means your building itself becomes part of the legal case for your registration. CQC assessors want to see safe, well designed clinical environments: appropriate infection control layouts, safe medicines storage, accessible facilities, clear segregation of clean and dirty workflows, and premises that genuinely support the delivery of safe, effective, well led care. A beautifully finished space that hasn’t been designed around these principles can delay registration, trigger costly remedial works, or in the worst cases, see an application rejected outright.
The Bar Has Just Been Raised
This isn’t a static picture. From February 2026, the CQC introduced a stricter approach to new provider applications: incomplete or inaccurate submissions are now routinely returned or rejected before they even reach a full assessment, rather than being sent back and forth for corrections. For care homes and similar services, that now includes evidence of suitable premises, such as a building control completion certificate, submitted alongside the application itself.
The message from the regulator is unambiguous. Registration is no longer a gateway you pass through and then build your service around; it’s an early test of whether your service is genuinely ready to operate safely from the first day of trading. For anyone commissioning a new clinical fit out, that means the building has to be inspection ready before the application even goes in, not adapted afterwards.
Why This Matters Even More for Aesthetic Clinics
Aesthetic clinics sit in a particularly fast moving corner of this landscape. Many currently operate outside CQC’s scope if they only offer non surgical treatments like Botox or dermal fillers. But regulation of the sector is expected to tighten, with licensing requirements under active discussion and local authority oversight expanding. Clinics that build to CQC equivalent standards now, with proper clinical zoning, robust infection control and accessible patient pathways, will face a far smoother transition when new rules land, rather than a disruptive and expensive retrofit.
There are commercial upsides too. CQC standard premises signal patient trust in a crowded market, often unlock more favourable insurance terms, and open the door to a wider treatment menu without needing a separate registration process further down the line.
What This Means for Your Build
For dental practices and private hospitals, the same principle applies at a larger scale. Governance, safety and quality aren’t just paperwork; they’re expressed physically, in the flow of a building, the specification of surfaces and finishes, ventilation and separation of clinical zones, and the accessibility of every patient facing space.
This is where a specialist interior design and build partner earns its keep. Designing to CQC standards from the concept stage, rather than value engineering compliance in later, saves time, protects your registration timeline, and avoids the disruption of correcting a finished space. It also future proofs your investment: a building designed around genuine clinical governance principles will flex far more easily as guidance evolves than one designed purely around aesthetics.
Building It Right, First Time
The clinics and hospitals that get this right treat the CQC not as an obstacle, but as a framework for safe, sustainable care, and they bring that thinking into the building itself from the very first floor plan. At HE Interiors, we specialise in designing and delivering clinical environments that are as compliant as they are beautiful, so your practice is ready to register, ready to inspect, and ready to grow, the first time round.