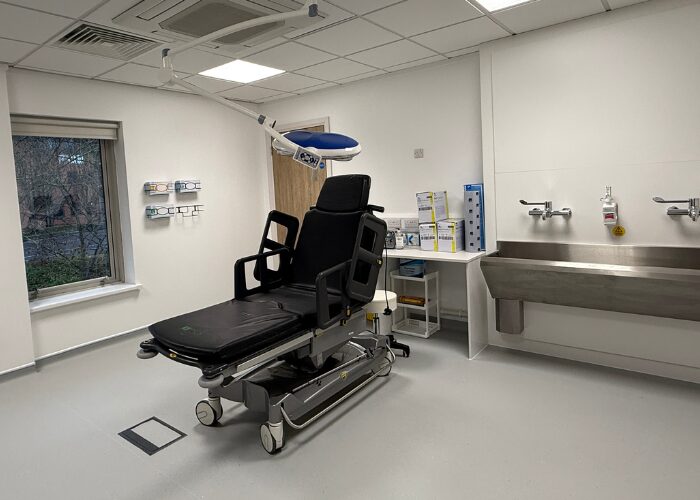
In a clinical environment, the interior is part of the infection control strategy. Every surface, junction, basin and corridor either helps staff protect patients or makes that job harder. For practice owners and healthcare managers, designing for infection prevention and control (IPC) from day one is far cheaper than correcting problems after an inspection.
Why design matters to the CQC in relation to infection prevention
If your service is regulated by the Care Quality Commission, your premises will be judged against the fundamental standards. Two matter most here. Regulation 12 (safe care and treatment) requires providers to assess the risk of infection and take steps to prevent, detect and control its spread. Regulation 15 (premises and equipment) requires premises to be clean, suitable for their purpose and properly maintained.
Inspectors also refer to the Code of Practice on the prevention and control of infections under the Health and Social Care Act 2008. It expects providers to maintain a clean, appropriate environment, and a well-designed fit-out makes that far easier to demonstrate.
Choose surfaces that can be cleaned properly
The golden rule is that if a surface cannot be cleaned effectively, it should not be in a clinical area.
- Flooring: Seamless sheet vinyl with welded joints and coved, sealed upstands at the wall is the standard choice. Carpet has no place in treatment rooms, and gaps or lifting seams harbour contamination.
- Walls: Use smooth, impervious, wipeable finishes, with hygienic wall cladding in higher-risk or splash-prone areas.
- Worktops and joinery: Choose non-porous worktops with sealed edges, and avoid exposed timber, open shelving and decorative detailing that traps dust.
- Junctions: Seal every joint between floor, wall, worktop and sanitaryware. These are the first places an inspector or cleaner will notice a failure.
Antimicrobial finishes can add value, but they supplement cleaning rather than replace it, so specify them as part of a wider strategy.
Plan the layout around clean and dirty flow
Good IPC design separates clean from dirty activity so that contaminated items never cross paths with sterile ones. In dental practices, HTM 01-05 sets out how decontamination areas should be arranged, with a clear one-way progression from dirty to clean. The same thinking applies to GP surgeries, clinics and treatment rooms:
- Provide dedicated space for dirty utility and waste holding, away from patient areas.
- Keep clean storage separate and protected from splash and traffic.
- Position clinical rooms so staff movement is logical, not circuitous.
This is where early design decisions pay off. Once walls and services are in, reworking a layout is expensive and disruptive.
Get handwashing right
Hand hygiene is the single most important IPC measure, and the CQC will look for convenient, correctly specified facilities. Clinical wash-hand basins should be dedicated to handwashing, positioned where staff need them, and designed in line with current HTM guidance (including HTM 64 for sanitary assemblies). Look for hands-free or lever taps, no plugs or overflows, and splashbacks that stop water reaching adjacent surfaces. Alongside basins, plan wall space for soap, paper towels and hand rub, plus foot-operated waste bins.
Don’t overlook ventilation and water systems
Ventilation, water and drainage are often hidden, yet they carry real infection risk. Rooms need appropriate air change rates for their use, and water systems must be designed to avoid stagnation and reduce the risk of legionella. Seldom-used outlets and dead legs in pipework are common culprits. Your design team should coordinate these services with the interior layout from the outset, and your responsible person should be involved in signing off the approach.
Design for ongoing cleaning and maintenance
A design is only effective if it can be kept clean in daily use. Allow adequate storage so equipment is not left on floors, choose furniture with wipeable, intact upholstery and minimal seams, and provide a dedicated cleaning store with a sink for disposing of cleaning water. Smart choices here also reduce long-term maintenance costs and extend the life of your finishes.
Build in evidence for inspection
The CQC will want to see that you have thought about risk, not just installed the right products. Keep records of your IPC risk assessments, material specifications, and the guidance followed. A designer who understands the regulatory framework can help you document decisions in a way that supports your registration and any future inspection.
Final thoughts
Effective infection control is rarely about a single product. It comes from a coordinated approach covering materials, layout, hand hygiene, services and maintenance, all planned with the regulator’s expectations in mind. Involving specialists early gives you a space that protects patients, supports your team and stands up to scrutiny.
Planning a new clinic or refurbishment? Contact HE Interiors to arrange a free initial consultation.