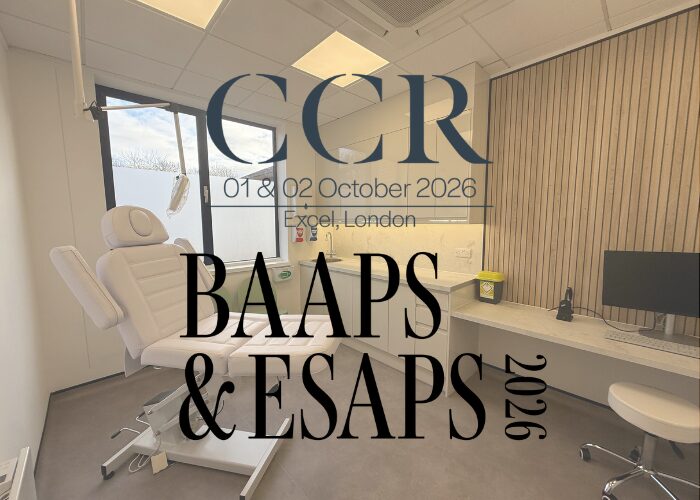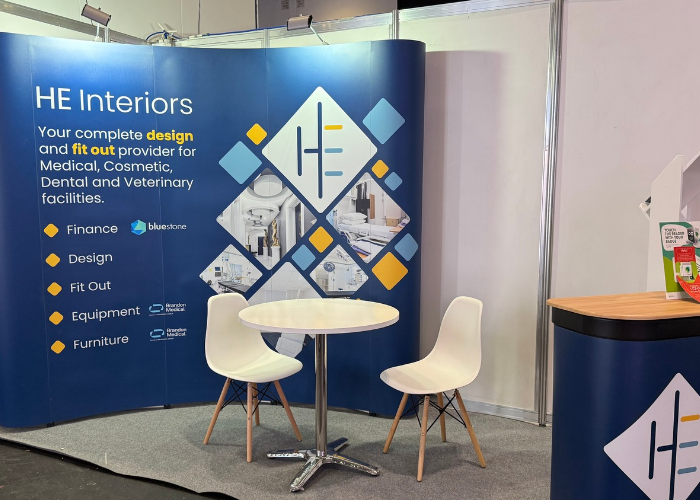
We have just returned from BAAPS and CCR annual conferences, and the whole HE Interiors team is still talking about it. Two events, countless conversations and one clear takeaway: the aesthetics sector is full of ambition, and the people driving it want a partner who understands both design and regulation.
Who we met
Across both events we spoke with three groups of people. First were practitioners planning their very first clinic, many stepping out of hospital or NHS roles and wondering where to begin. Second were established owners looking to expand their portfolios with a second, third or fourth site. Third were clinic and private hospital operators keen to develop what they already have, whether that means adding new treatment capabilities, improving patient flow or refreshing a tired environment.
Each group arrived with different questions but the same underlying need: confidence that the space they invest in will look exceptional, work hard for their business and stand up to regulatory scrutiny. It was a privilege to meet so many people at such different stages of their journey, and we came away energised by their passion.
Why CQC knowledge can’t be an afterthought
The topic we returned to most often was CQC. For first time clinic owners in particular, the regulatory landscape can feel like a maze. Which treatments require registration? What does an inspector actually look at in the physical environment? How much of it shapes layout and materials before a single wall is built?
The honest answer is: a great deal. CQC expectations around infection prevention and control, safe medicines storage, clinical handwash provision, flooring and wall finishes, ventilation, privacy and dignity, accessibility and waste management all influence design decisions. Get them wrong at the outset and putting them right later can cost significant money and lost trading time.
This matters even for clinics that don’t need to be registered today. With regulation of nonsurgical aesthetics under active discussion across the UK, many of the owners we met told us they want to build to CQC standards from day one, so they’re ready if and when the rules change. It’s a smart approach, and one we’re passionate about supporting.
The case for a full turnkey solution
This is where a turnkey approach comes into its own. Too often, clinic owners end up coordinating a designer, an architect, a contractor, engineers, a joinery supplier and a compliance consultant, each with their own timelines and their own reading of the brief. Information gets lost between parties, programmes slip and costs creep.
A full turnkey service from HE Interiors brings everything under one roof:
- Concept design and space planning shaped around your treatments and patient journey
- A specification informed by CQC requirements and healthcare guidance
- Fit out and construction delivered by one accountable team
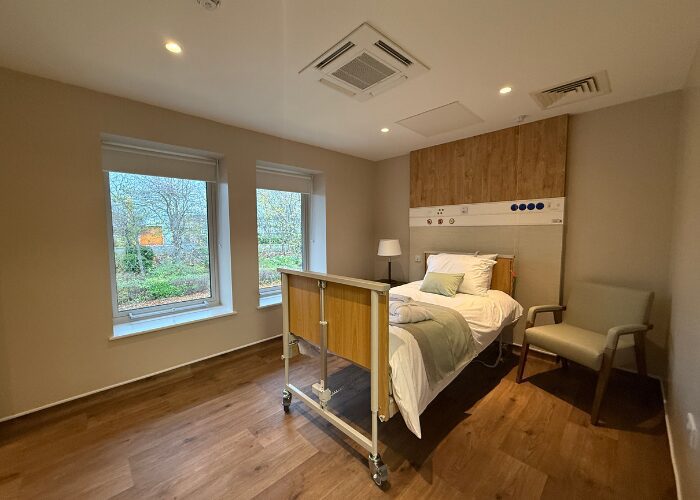
- Bespoke joinery, finishes and furniture that balance clinical performance with a luxury feel
- Handover, snagging and aftercare so you can open with confidence
One team, one programme, one point of contact. For a first time clinic owner, that means less stress and fewer surprises. For an operator expanding across several sites, it means consistency and a brand that feels the same in every location. For private hospitals developing aesthetic suites, it means clinical spaces that still deliver the premium experience aesthetic patients expect.
Clinical and beautiful, not one or the other
A theme that came up again and again was that nobody wants to choose between a luxurious space and a compliant one. Patients paying for aesthetic treatments expect a calm, elegant environment, while clinicians and regulators need surfaces that can be cleaned thoroughly, layouts that support safe working and storage that keeps medicines secure. The best clinics achieve both, and that takes a design team who understands both sides of the brief.
Thank you, and what’s next
A huge thank you to everyone who stopped by to share their plans and challenge us with their questions. Meeting so many ambitious people, from those about to open their first door to those building multisite groups, reminded us why we do what we do.
If we spoke at CCR or BAAPS, we’d love to continue the conversation. And if we missed you, it’s not too late. Whether you’re at the very start of your clinic journey or planning your next expansion, get in touch with the HE Interiors team to discuss how a full turnkey solution could bring your vision to life.