Opening a private medical practice with operating theatres is a significant investment, and getting the design right from the outset is essential. For HE Interiors, the challenge is not simply to create a clinical environment that meets regulations, but to design a space that supports patient safety, efficient workflows, staff wellbeing and, importantly, the long-term business plan.
The first question should not be “How many theatres can we fit?” but “What procedures will we perform, who are our patients and how will the practice grow?” The answers will influence everything from room sizes and recovery facilities to ventilation, medical gases, storage and staffing.
Start with the clinical model
Before developing a layout, establish the proposed clinical scope. A practice undertaking minor skin procedures under local anaesthetic will have very different requirements from one performing orthopaedic, ophthalmic, cosmetic or gynaecological procedures under general anaesthesia (GA).
Create a clear schedule of procedures and categorise them according to anaesthesia, duration, equipment, infection-control requirements and recovery needs. This clinical brief should be developed with the surgical and anaesthetic teams, infection-control specialists, engineers and regulatory advisers.
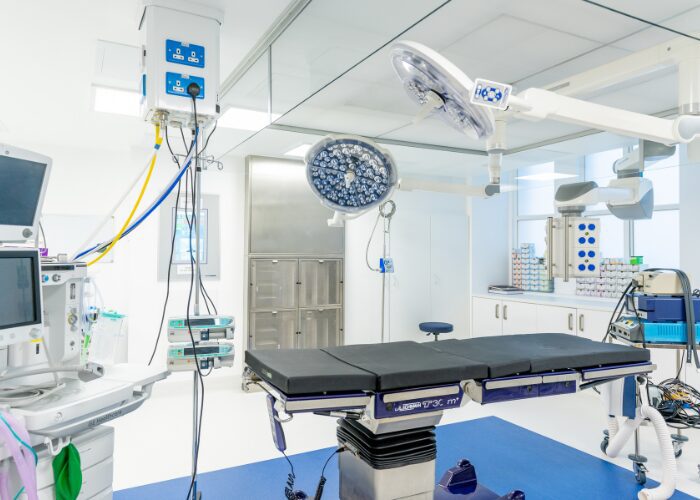
It is particularly important to determine whether procedures require a conventional operating theatre, a minor-operations/treatment room or a theatre with specialist ventilation such as laminar airflow. Laminar airflow should not be treated as a default upgrade: it can have major implications for ceiling heights, mechanical services, capital cost and maintenance. The appropriate ventilation strategy should be based on the procedures, clinical risk assessment and relevant healthcare engineering guidance.
Think about the whole patient journey
The operating theatre is only one part of the facility. The design needs to accommodate the complete journey from reception and admission through pre-operative preparation, anaesthesia, surgery, recovery and discharge.
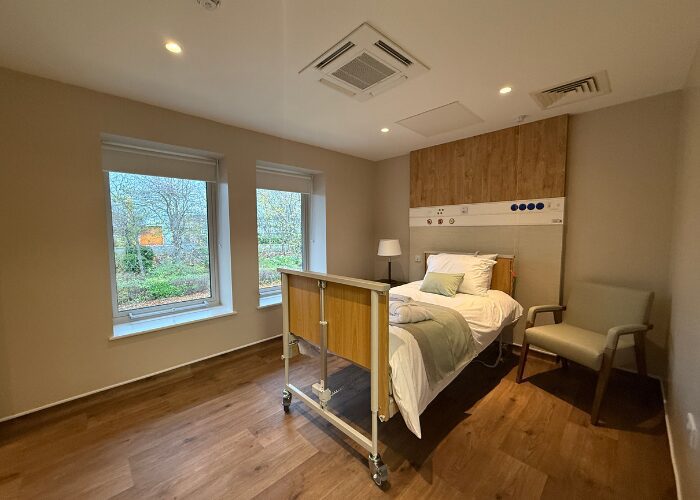
Recovery deserves particular attention. Patients recovering from GA need an appropriately equipped post-anaesthesia care area, with sufficient space for clinical observation, oxygen, suction, monitoring and emergency response. HBN 10-02 gives a useful planning benchmark of two PACU recovery bays per operating theatre, plus an additional flexible bay, although the actual requirement should be established from the proposed clinical model and patient throughput.
Second-stage recovery and discharge areas also need to be considered. Patients may be clinically stable but still require monitoring, refreshments, privacy and support before they are ready to leave. Separating this stage from higher-acuity PACU recovery can improve both patient experience and theatre efficiency.
Space planning is about more than room dimensions
A successful scheme must accommodate clinical rooms alongside the supporting spaces that make theatres work. These can include scrub facilities, anaesthetic rooms, clean and dirty utilities, equipment stores, sterile storage, waste and linen areas, staff changing, offices and circulation.
The location of theatres and recovery is equally important with the recommendation that operating theatres, admission facilities and recovery areas are planned on the same floor to support efficient patient flow.
Storage is often underestimated. Specialist surgical equipment can consume considerable floor and wall space, while consumables, sterile packs, cleaning equipment and emergency equipment all need appropriate locations. Designing insufficient storage can quickly turn a new facility into a congested working environment.
Design for growth, not just day one
Perhaps the most important commercial consideration is deciding how many theatres are actually needed.
Building four theatres because the long-term vision is four may create unnecessary capital expenditure and underused space during the first years of operation. Conversely, building one theatre without considering future expansion could make growth expensive and disruptive.
The business plan should therefore model expected procedure volumes, average theatre utilisation, procedure duration, turnaround times, recovery capacity, surgeon availability and projected demand. From this, calculate the likely number of operating lists required each week and compare this with the capacity of one, two or more theatres.
A phased approach can often be valuable: create the infrastructure and circulation needed for future expansion while initially fitting out only the capacity the business can realistically support. This allows the practice to grow without committing all of its capital on day one.
Bringing design and business strategy together
For HE Interiors, the strongest healthcare projects begin with a detailed clinical and business brief rather than a predetermined floor plan. Understanding the procedures, anaesthesia requirements, ventilation strategy, patient numbers and five-year growth plan allows the interior and architectural design to respond to the business rather than constrain it.
The result should be a facility that is safe, compliant, efficient and welcoming today — but flexible enough to support tomorrow’s growth. In private healthcare, good design is not simply about creating beautiful clinical spaces; it is about creating an environment in which clinical quality and commercial success can develop together.
*Healthcare projects should always be developed with the appropriate clinical, estates, infection-control, engineering and regulatory specialists. CQC regulates independent healthcare services, and the specific registration and compliance requirements will depend on the services being provided. *